
Robb Report – 24th August 2026
Dubbed The Eterna Residence, the artfully composed Century City condo is being offered turnkey.
Earlier this year, a full-floor residence at West Hollywood’s iconic Sierra Towers hit the market for $39.5 million, selling in less than three months for $36 million. While it stands as one of the priciest condo sales in Los Angeles history, it still falls short of the record set at The Century. There, a full-floor unit located directly below Candy Spelling’s $35 million duplex penthouse traded hands in 2025 for $39.2 million.
Now, a new kid on the Los Angeles block is looking to shatter that benchmark with a hefty $68 million sticker price. Spanning the entire 41st floor of the north tower at Park Elm Residences at Century Plaza—a 44-story twin-tower landmark designed by Pei Cobb Freed & Partners—the ultra-luxury penthouse, known as The Eterna Residence, is listed fully furnished with Joyce Rey and Nanette Iggulden of The Joyce Rey Group at Coldwell Banker Realty, Beverly Hills.
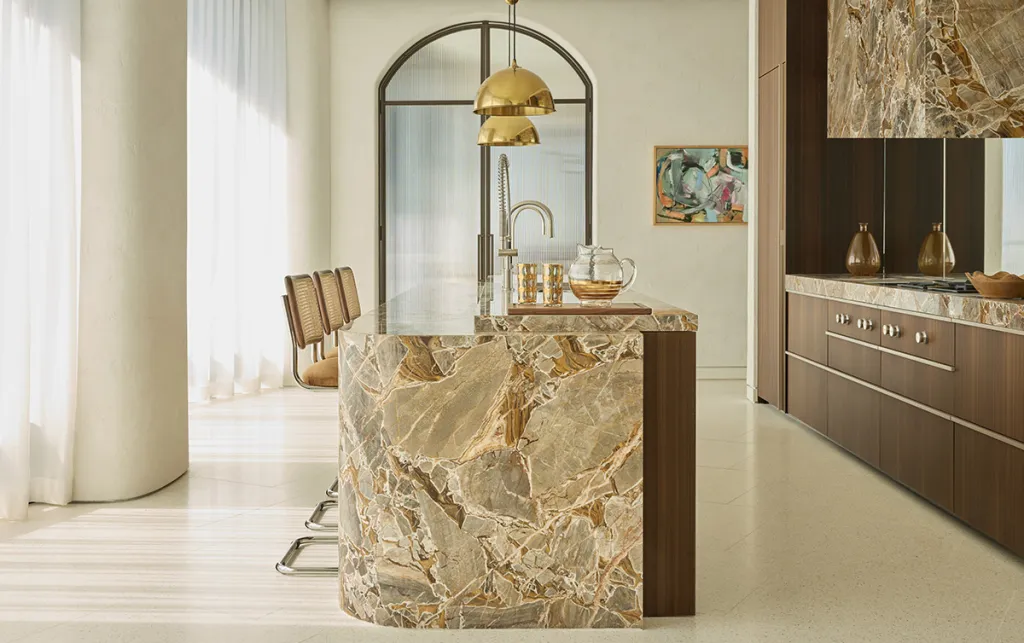
A Molteni&C kitchen is anchored by a rounded, amber-hued marble island.
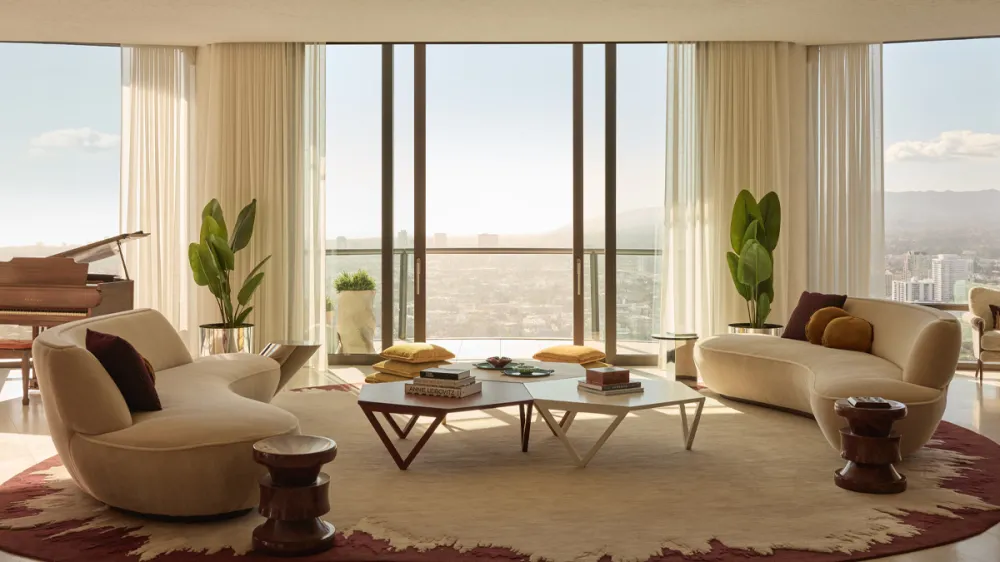
The trophy property was conceived by Jordana Yechiel, director of residential design for the project’s developer, Reuben Brothers. She worked with interior designer Gavin Brodin and Invisible Collection to outfit the sprawling six-bedroom, nine-bathroom sanctuary with finishes and furniture inspired by Milan’s post-modern design movement. Sourced at auction or crafted specifically for the space, era-specific pieces throughout the roughly 8,600 square feet include vibrant rugs by Atelier Février, vintage Italian lighting, and original creations by Belgian artist Katrien Van Der Schueren.
“Art and design were integrated from the earliest floor plan stages, with sculptural plaster, gold leaf, midcentury Italian pieces, and vintage design pieces all considered part of the architecture rather than decoration,” Yechiel told Robb Report. “The design also includes a collaboration with Anat Ebgi Gallery in Los Angeles, bringing color, texture, and midcentury art into the residence.”
Other highlights include multiple terraces with panoramic views stretching from Downtown L.A. to the Pacific Ocean. The pièce de résistance, connected by a key fob elevator, is a 2,500-square-foot private retreat on the 44th floor offering an infinity-edge pool, sauna, cold plunge, outdoor kitchen, and cactus garden.
A private elevator lobby leads to an entrance gallery, which flows to a living room anchored by a travertine-clad wet bar that has a champagne refrigerator filled with various vintages of Dom Pérignon. A formal dining room sports a wine cabinet stocked by Wally’s Wine & Spirits with $250,000 worth of fine French and Super Tuscan wines. A sleek Molteni&C show kitchen, meanwhile, comes with an eat-in island, a cozy breakfast nook, and a secondary prep kitchen.
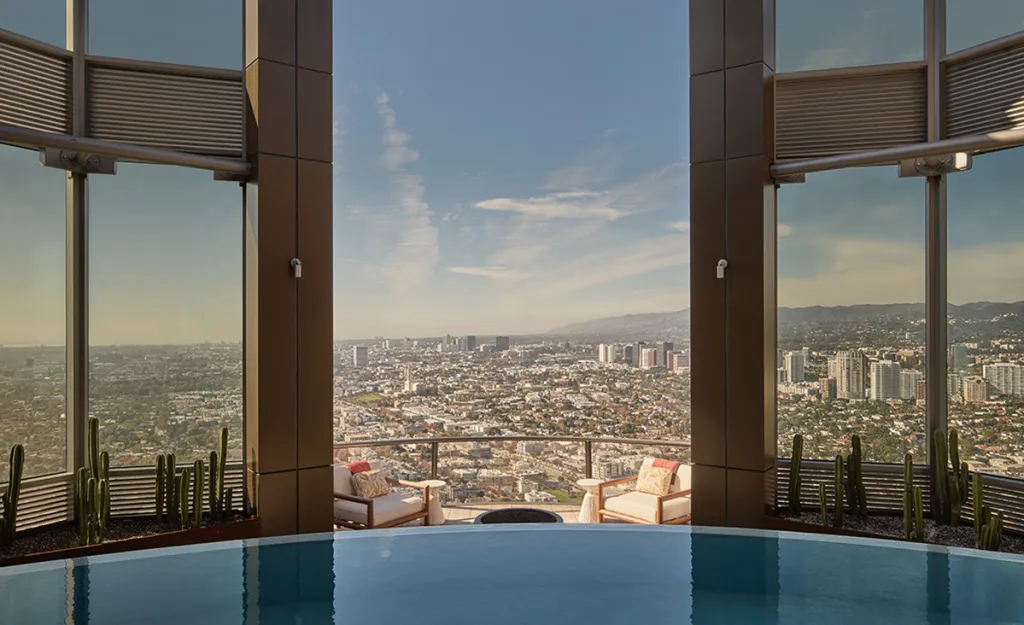
An exclusive rooftop retreat has an infinity-edge pool overlooking city and mountain views
In addition to an office and a media room, a plush primary suite tucked away in a private wing flaunts its own terraces and dual closets by Molteni&C alongside dual baths. Three additional guest suites each have their own bath and walk-in closet. Additional half-baths are placed near the entry foyer and entertaining areas for guests.
Plenty more high-end perks are also available courtesy of a substantial $11,637-per-month HOA fee. Among the most enticing: The project’s developers have signed an agreement with Joby Aviation to feature a dedicated vertiport with a passenger lounge atop the project’s south tower, where an all-electric air taxi service will soon whisk residents away to destinations like local airports—completely bypassing the notorious L.A. traffic.